Leave a Message

Thank you for your message. We will be in touch with you shortly.

1321 Saint Lawrence Dr
SEE ALL PHOTOS
1321 Saint Lawrence Dr
For Sale

1321 Saint Lawrence Dr

1321 Saint Lawrence Dr, Palm Beach Gardens, FL 33410

$949,000
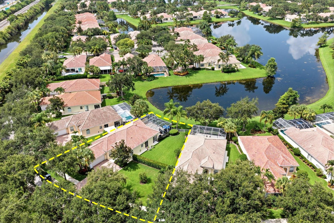
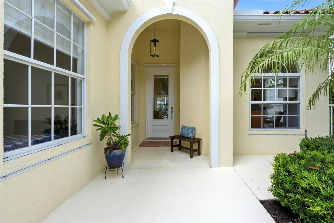
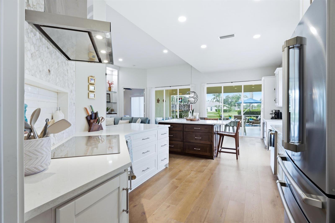
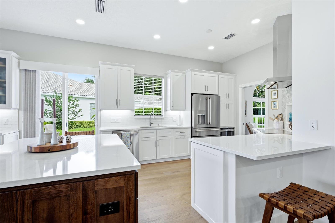
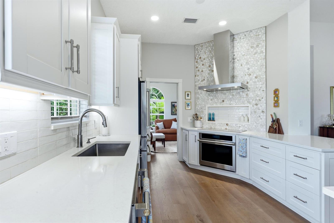
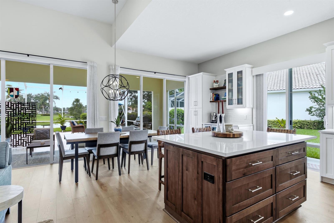
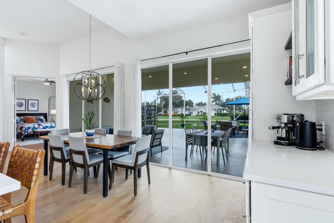
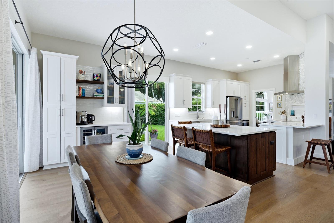
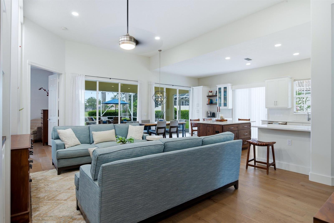
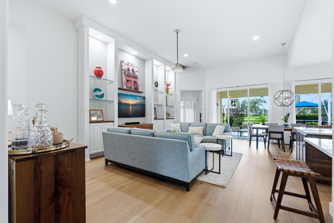
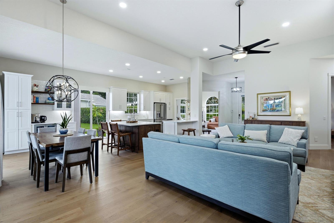
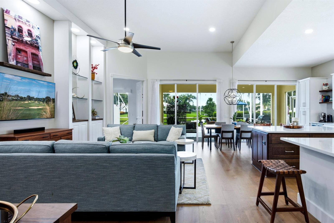
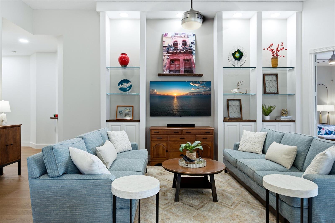
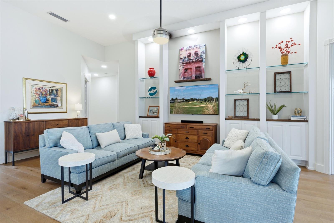
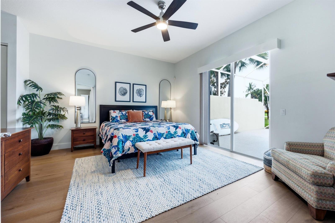
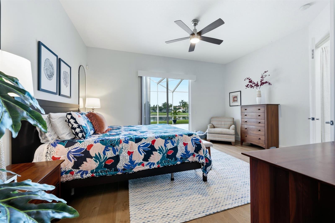
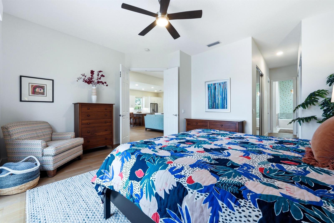
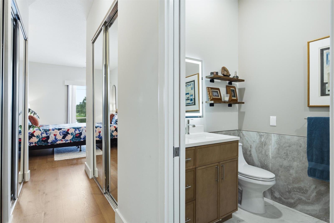
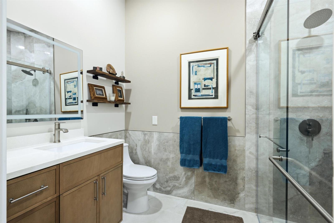
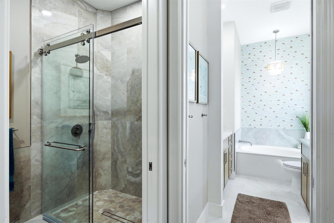
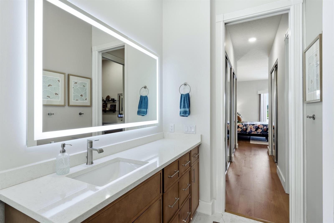
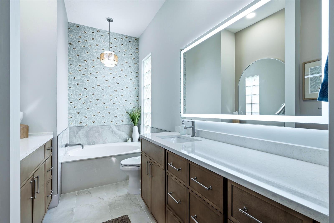
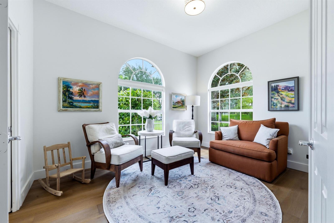
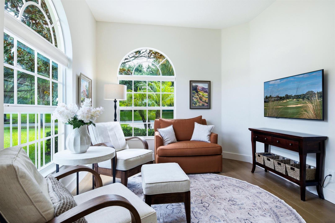
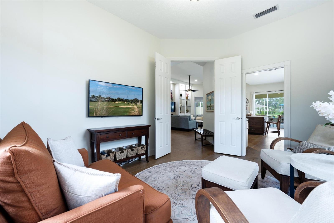
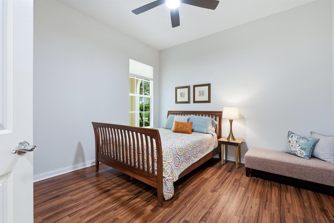
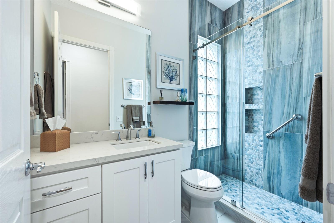
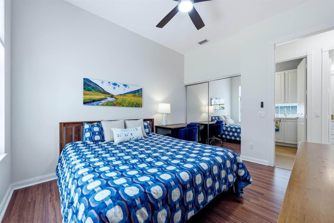
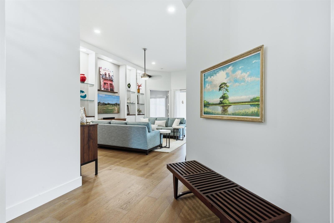
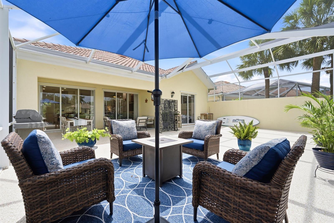
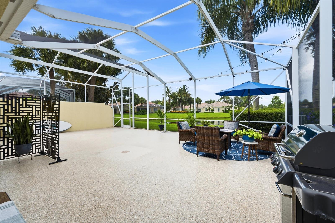
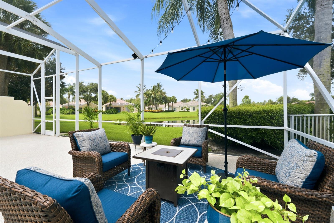
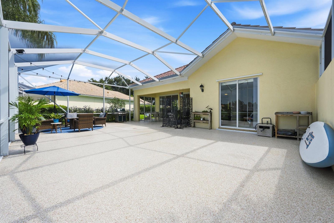
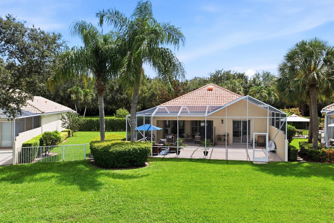
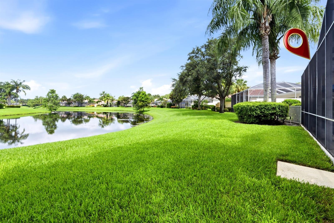
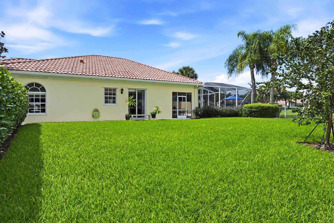
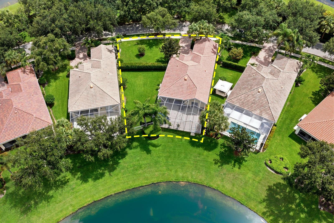
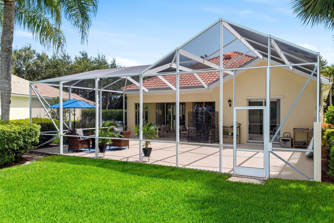
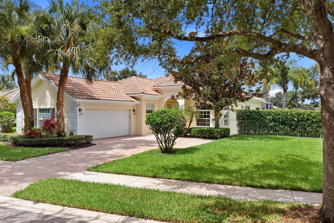
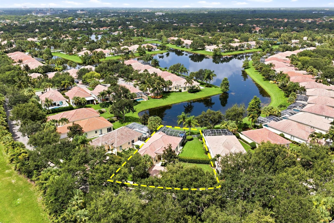
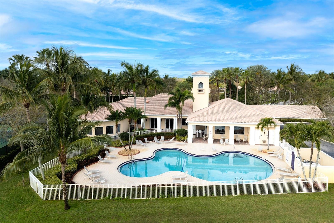
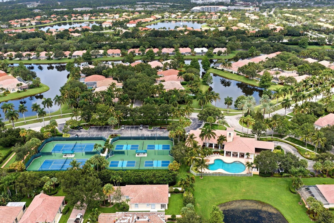
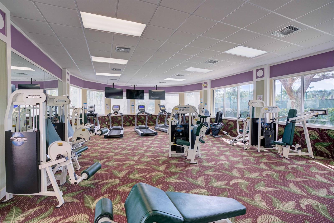
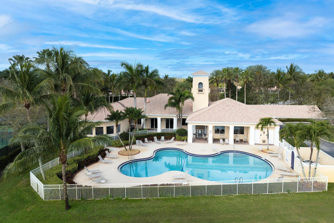
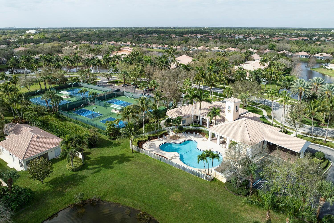
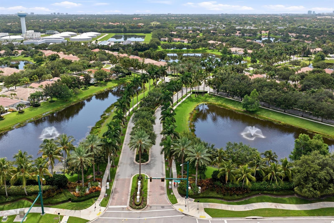
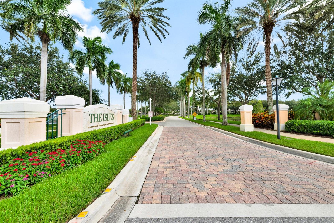
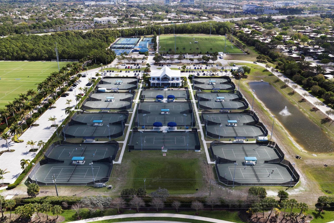
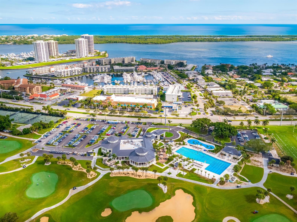
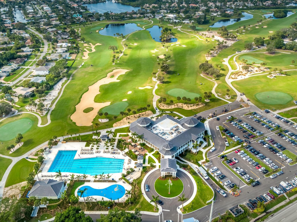
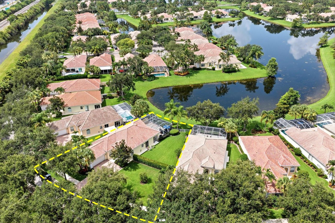
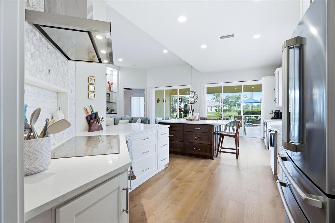
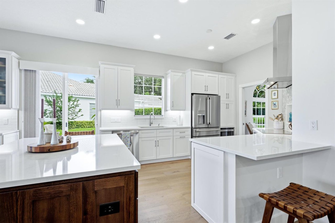
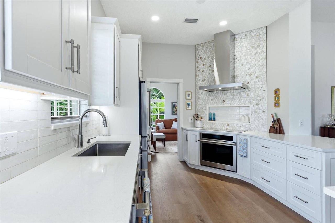
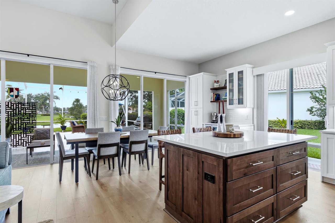
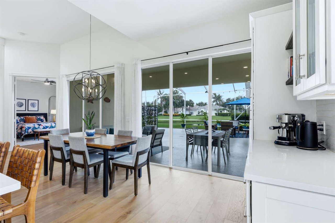
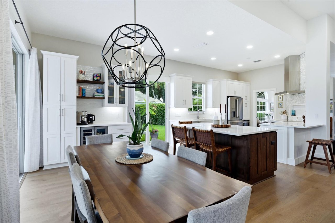
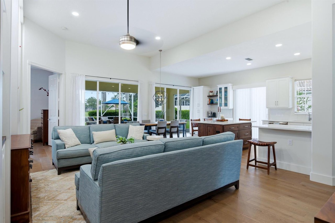
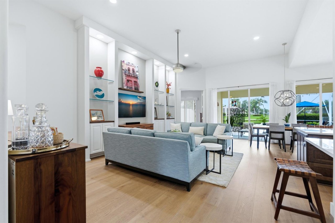
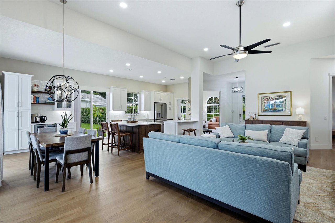
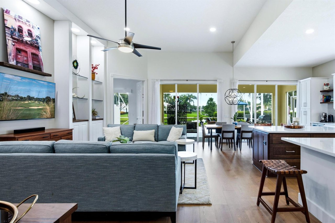
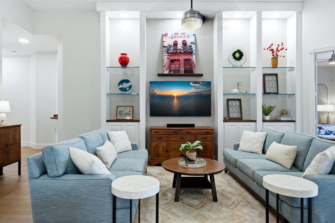
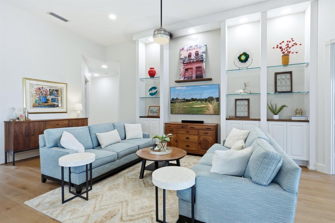
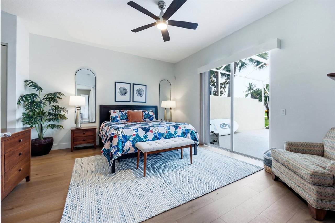
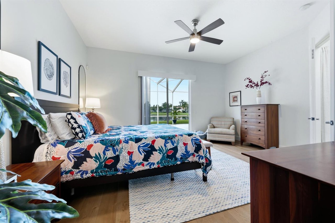
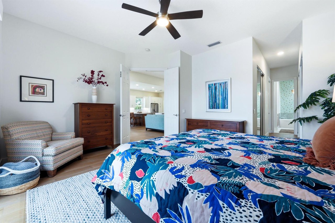
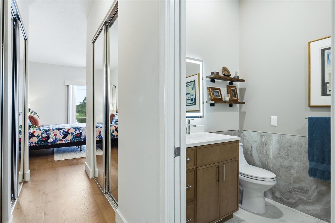
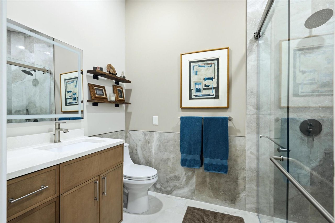
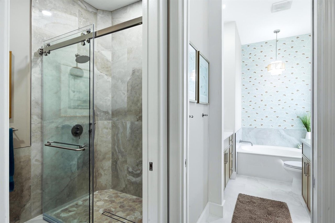
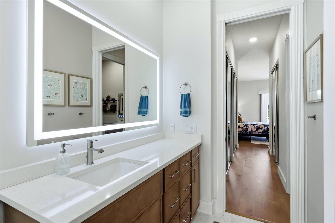
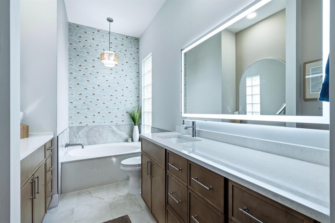
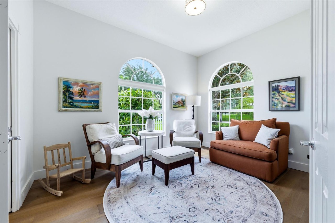
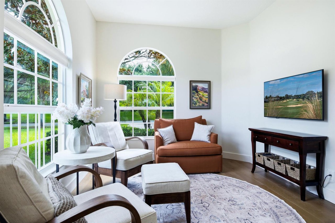
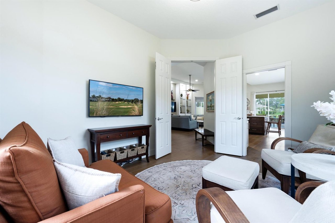
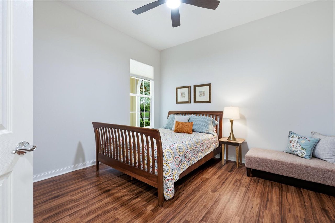
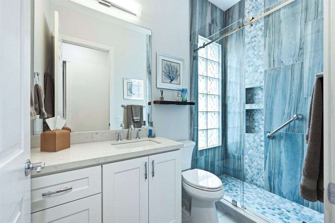
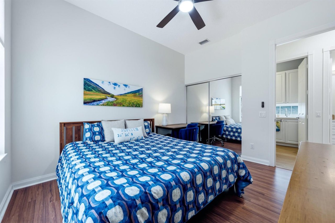
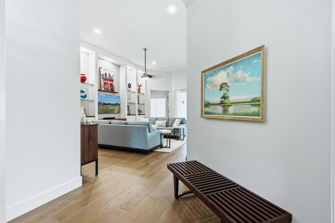
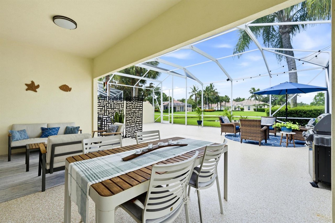
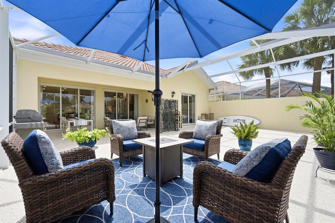
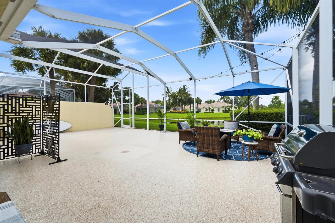
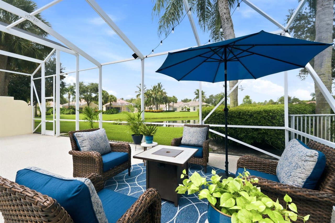
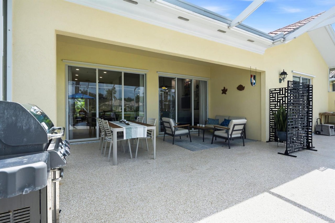
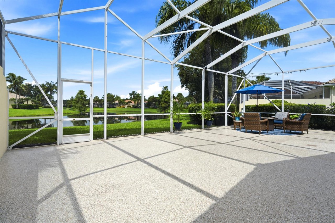
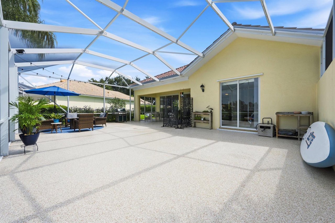
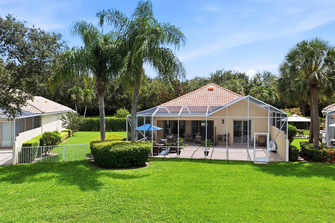
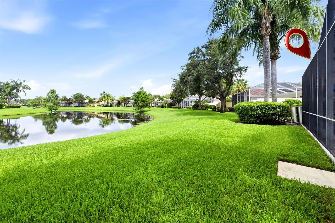
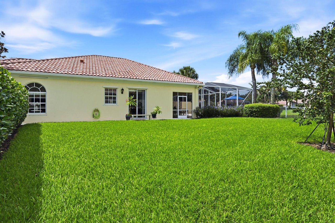
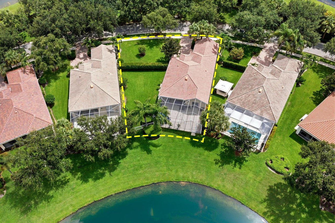
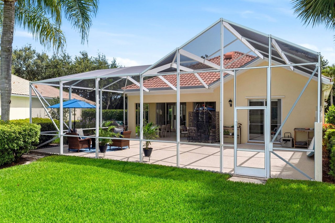
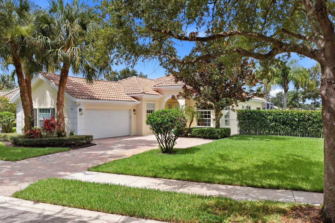
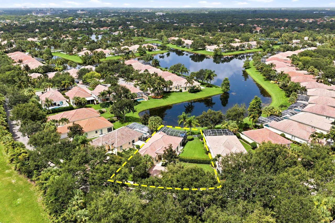
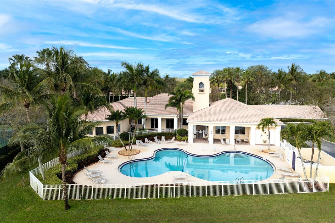
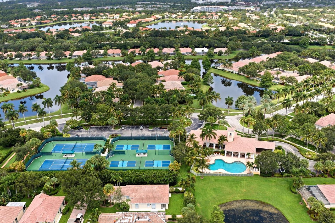
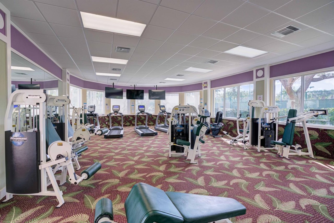
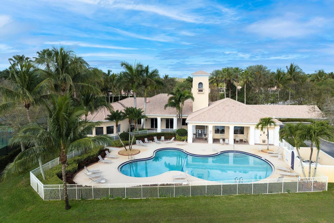
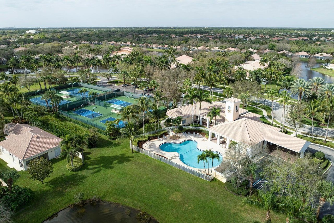
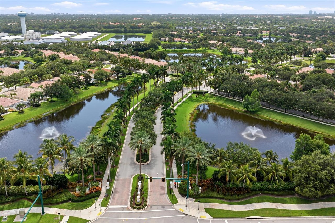
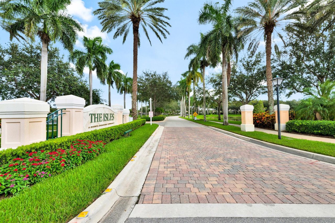
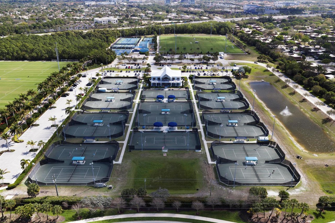
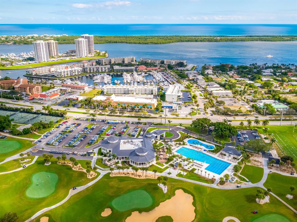
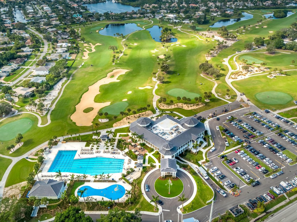
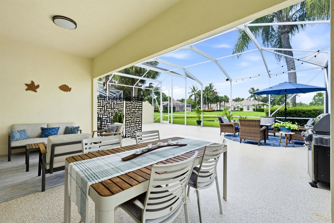
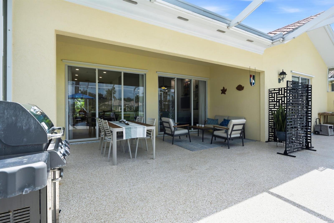
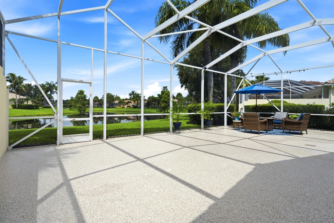
Open Floor Plan - Check. Beautifully Renovated - Check. Chef's Kitchen - Check. Water View - Check. Oversized Yard - Check. Premium Location - Check, Check, Check! This beautifully renovated Oakmont model has everything you've been looking for. Featuring 3 bedrooms, a private office/den, and an expansive screened lanai with plenty of room to add a pool, this home seamlessly blends style, comfort, and functionality. The stunning chef's kitchen is open, light-filled, and completely remodeled with custom cabinetry, quartz countertops, GE Monogram stainless steel appliances, a Café refrigerator, and a spacious center island offering casual seating and abundant storage. A stylish coffee bar with a beverage cooler adds both charm and additional cabinet space. The open-concept main living area boasts soaring 12-foot ceilings and luxury engineered wood flooring throughout, creating a bright and inviting atmosphere perfect for everyday living and entertaining. The spacious primary suite features sliding glass doors leading to the lanai, a large walk-in closet plus dual reach-in closets and fully renovated His and Hers bathrooms. One bathroom offers a walk-in shower, while the other features a relaxing soaking tub—providing both privacy and convenience. One of this home's most unique features is the generous, private side yard. Whether you envision a garden, a play area for your pup, or simply a peaceful place to enjoy the outdoors, this versatile space is a rare find. The screened lanai overlooks a tranquil lake, creating the perfect backdrop for morning coffee or evening relaxation. Additional highlights include a two-car garage with epoxy flooring and built-in storage. Ideally located in The Isles, this home is just minutes from I-95, premier shopping, dining, beautiful beaches, and Palm Beach International Airport, offering the perfect combination of convenience and resort-style living. Residents enjoy exceptional community amenities, including a beautiful clubhouse, resort-style swimming pool, fitness center, tennis courts, pickleball courts, and bocce courts.

3
beds

2
baths

2,028 Sq.Ft. LIVING AREA

11,326 Sq.Ft. lot

Features & Amenities

Interior

  • total bedrooms3
  • Total bathrooms2
  • full bathrooms2
  • KITCHEN Quartz Countertops, Kitchen Island, Custom Cabinetry, Eat-In Kitchen, Breakfast Area, Snack Bar, Pantry, Coffee Bar
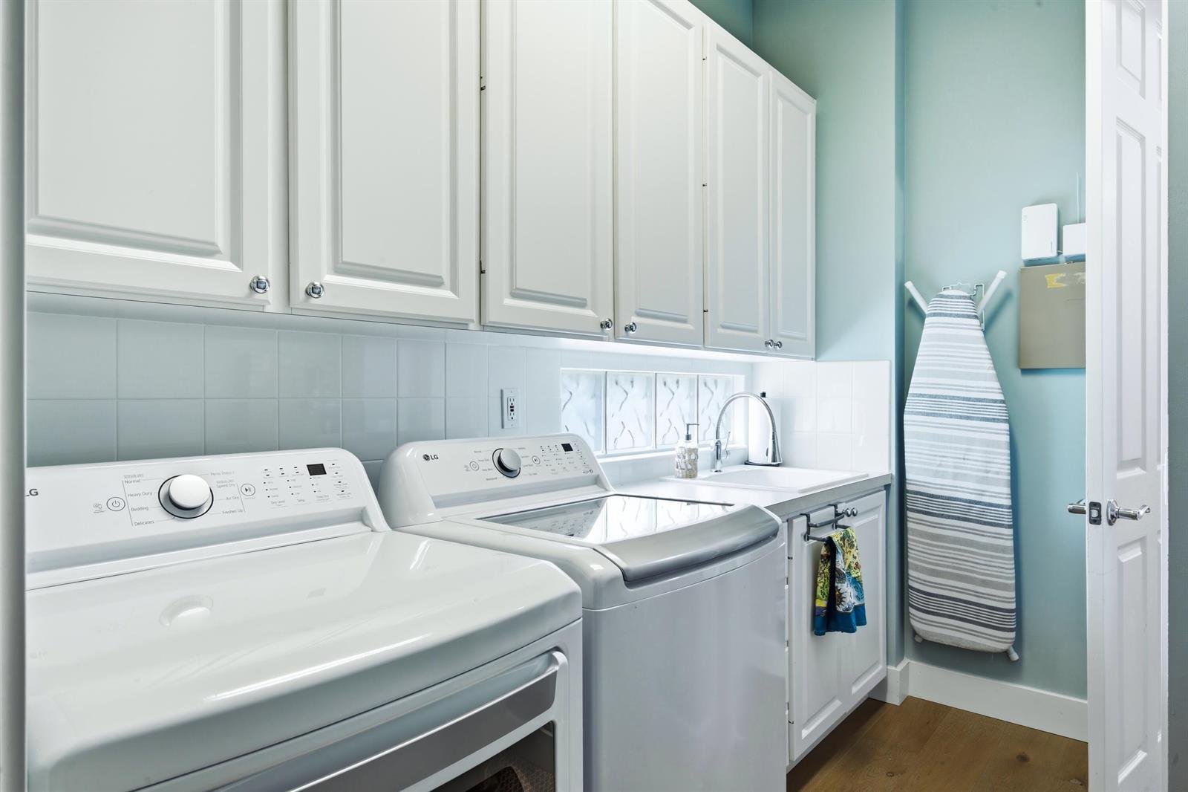
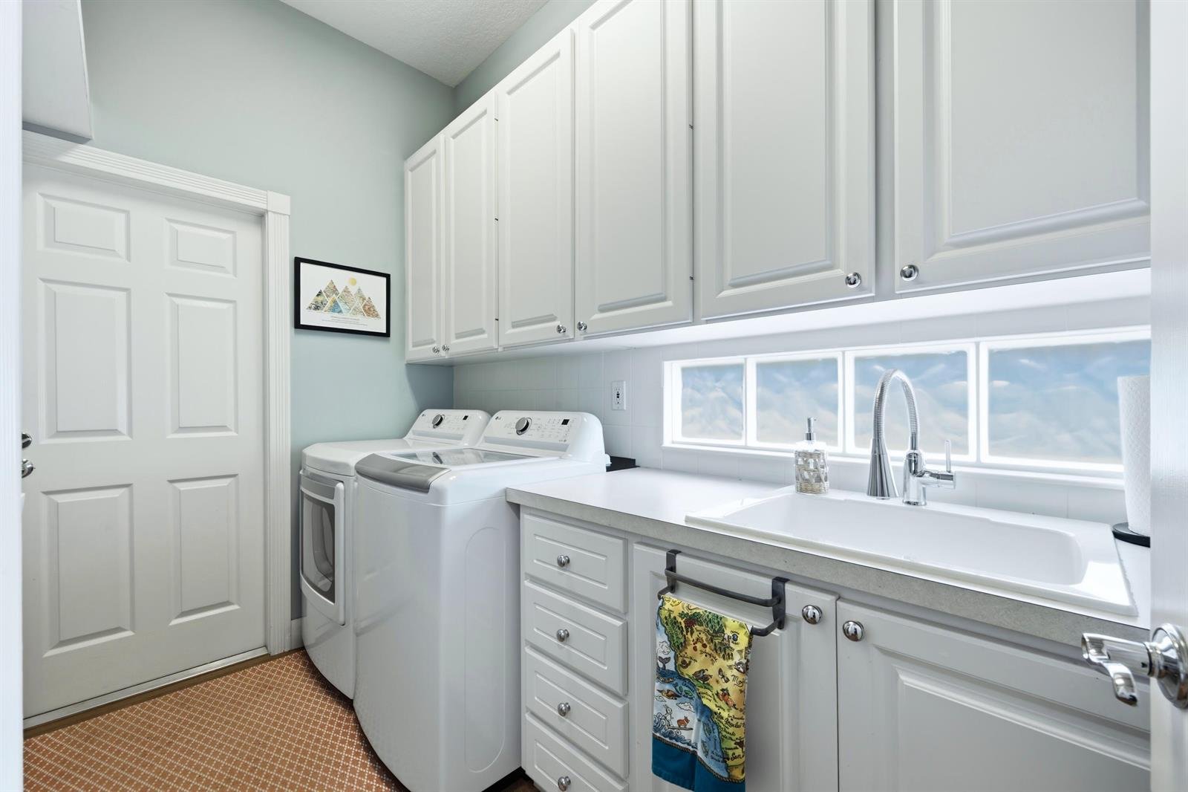
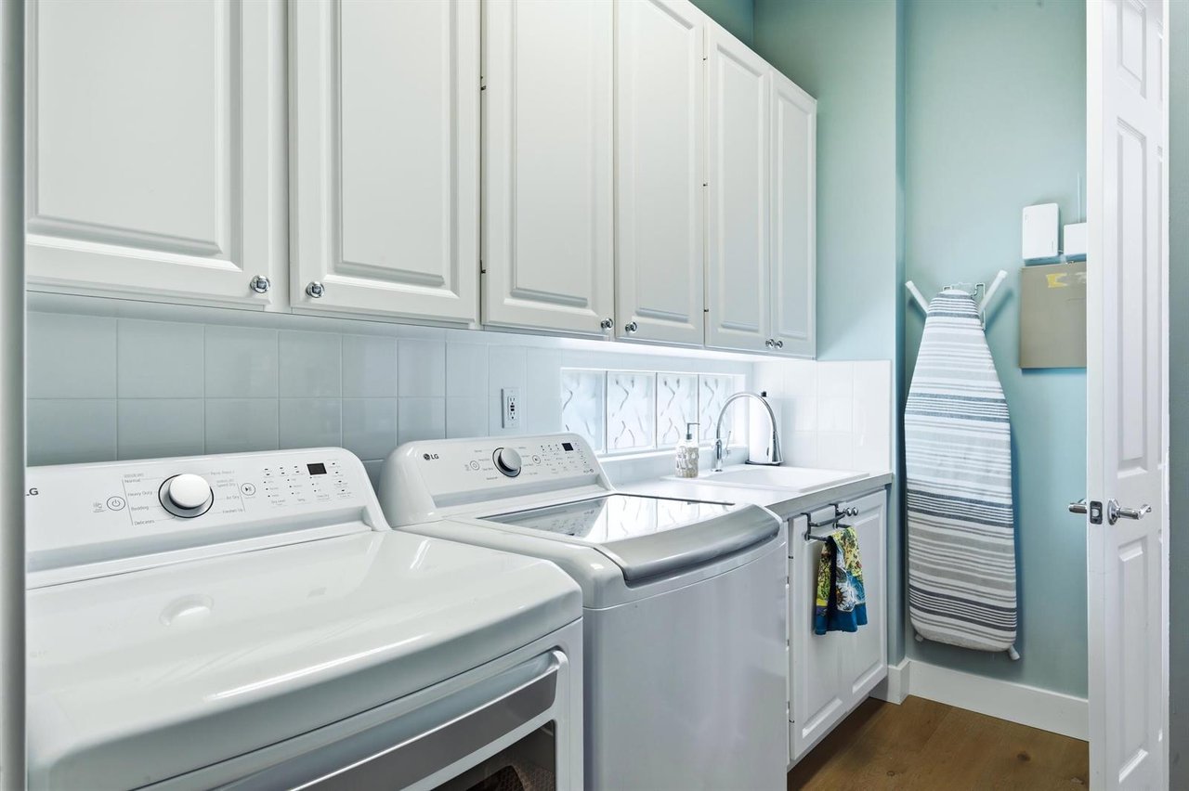
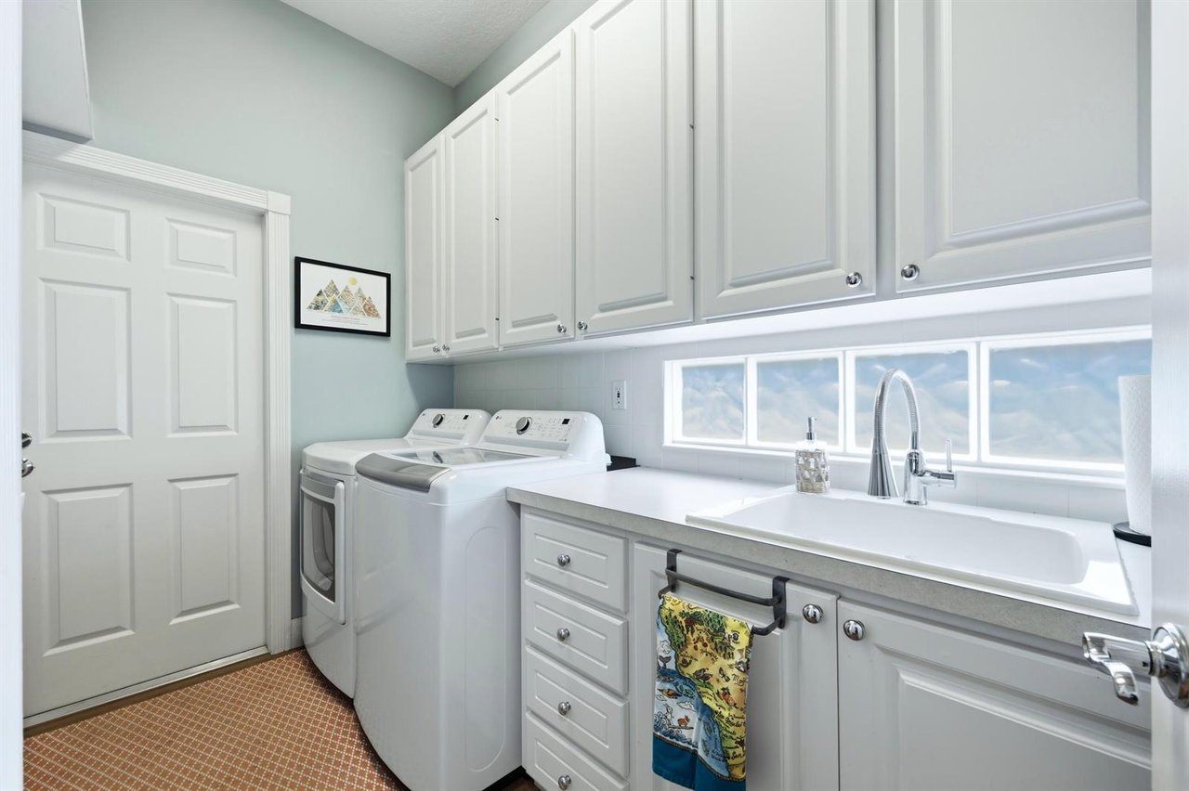
  • Laundry room Laundry Tub, Utility Room, Laundry Room
  • Flooring Tile, Engineered Wood, Wood Floors
  • APPLIANCES Dishwasher, Disposal, Dryer, Electric Water Heater, Ice Maker, Microwave, Electric Range, Refrigerator, Wall Oven, Self-Cleaning Oven, Washer, Wine Cooler
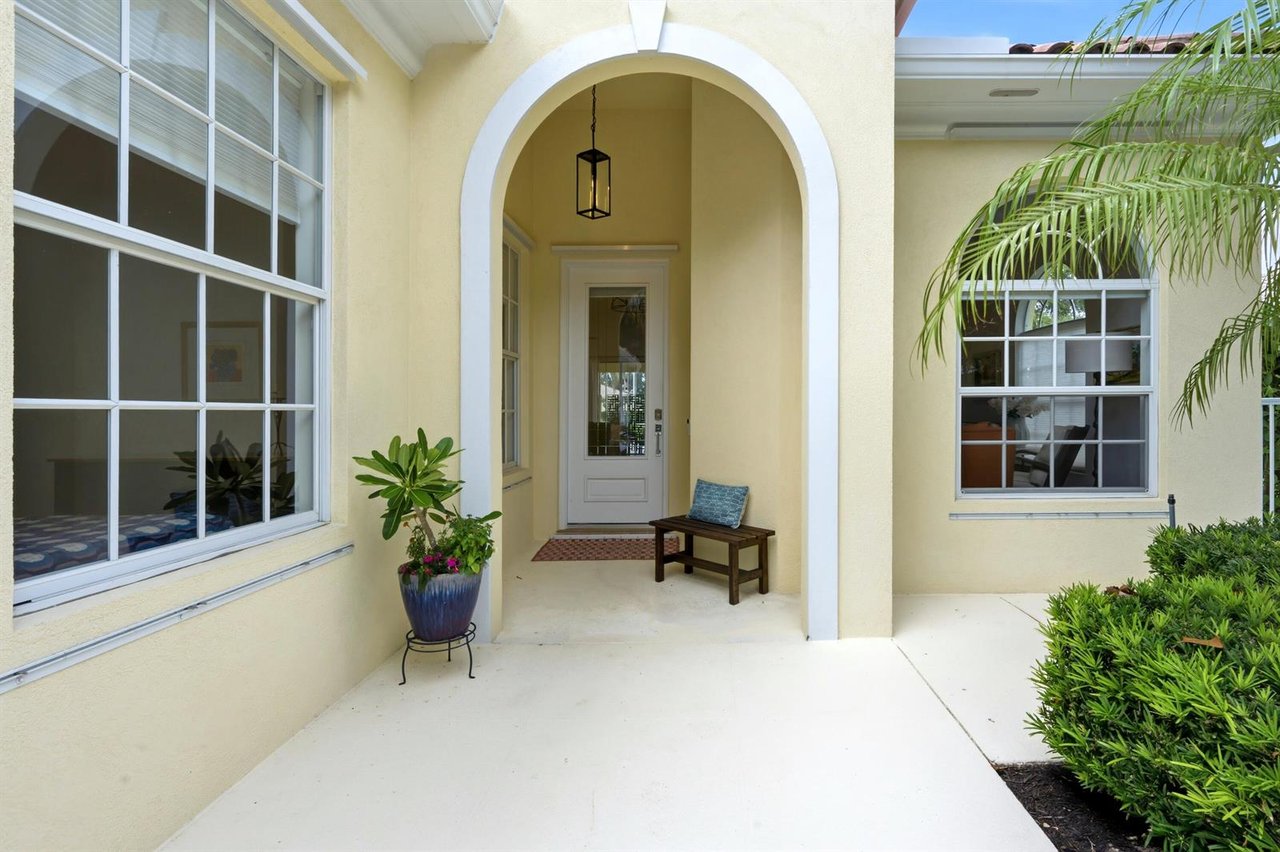
  • other interior Features Built-Ins, Foyer Entry, Volume Ceilings, Walk-In Closets, Kitchen Island, Pantry, Laundry Tub

Area & Lot

  • Status For Sale
  • Living Area2,028 Sq.Ft.
  • Total Area2,697 Sq.Ft.
  • Lot Area11,326 Sq.Ft.
  • MLS® IDB26052972
  • TypeResidential
  • Space TypeSingle Family
  • YEAR BUILT2002
  • LifestylesGolf, Resort Style, Waterfront
  • Architecture StylesRanch, One Story
  • Water FrontageLake
  • View DescriptionLake, Water View

Exterior

  • STORIES1
  • Garage Space2
  • water SourcePublic Water
  • utilitiesPublic Water, Municipal Sewer
  • PoolCommunity Pool
  • roofCurved S-Tile Roof
  • lot featuresOversized Lot, 1/4 to Less Than 1/2 Acre Lot, Less Than 1 Acre, Room for Pool, Lakefront
  • parkingAttached Garage, 2 Garage Spaces, Driveway, Street Parking, Parking Garage
  • HEAT TYPECentral, Electric
  • AIR CONDITIONINGCentral Air, Ceiling Fan(s), Electric

Financial

  • Sales Price$949,000
image

Schedule a Showing

We would love to show you our beautiful property. Please select your preferred date and time below. An agent will be in touch shortly to confirm your appointment.

Schedule a Showing

We would love to show you our beautiful property. Please select your preferred date and time below. An agent will be in touch shortly to confirm your appointment.

Thank you for your interest in 1321 Saint Lawrence Dr, Palm Beach Gardens, FL 33410. We are reviewing your request and will be in touch shortly!

Mortgage Calculator

Estimate your monthly mortgage payment, including the principal and interest, property taxes, and HOA. Adjust the values to generate a more accurate rate.

All estimates are provided for informational purposes only. Actual amounts may vary.
$0,000 Your Payment 20 15 65
$0,000 Your Payment
Work With Us

We pride ourselves in providing personalized solutions that bring our clients closer to their dream properties and enhance their long-term wealth. Contact us today to find out how we can be of assistance to you!

Follow Me on Instagram